


Radon in Residential Buildings: Why Testing Comes Before Ventilation Claims
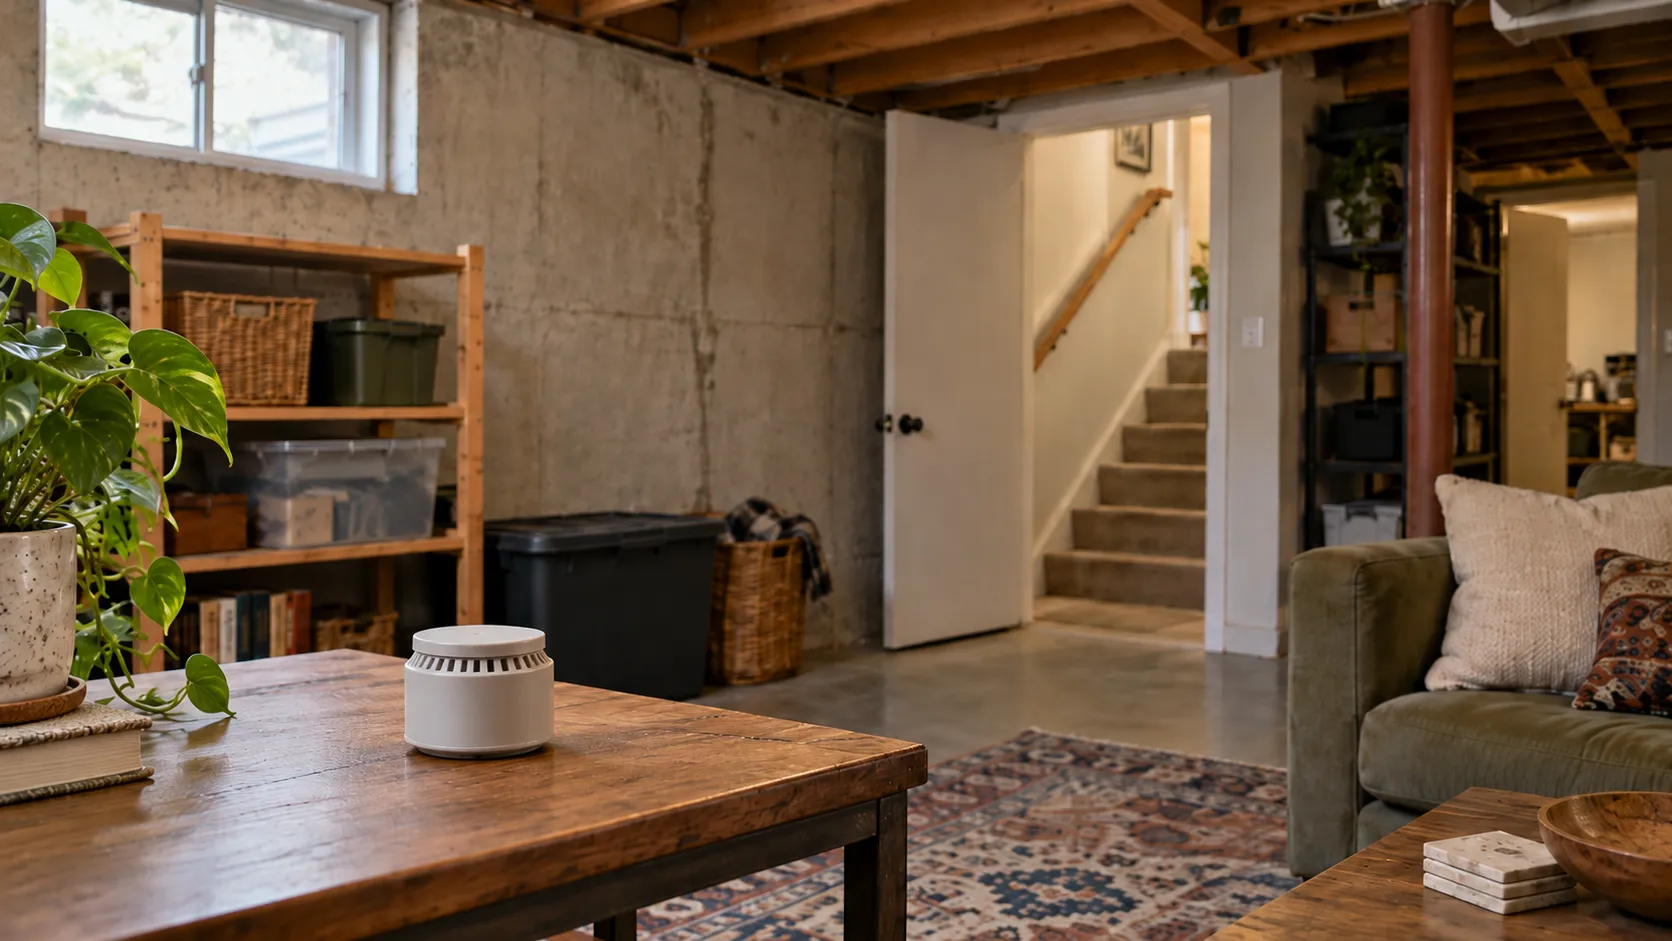
A home can show acceptable CO₂ readings, little visible dust and a working ventilation system while radon is still elevated. Radon is a naturally occurring radioactive gas that usually enters buildings from the ground. It has no smell and no colour, so occupants have no way to notice it without a specific measurement. For projects with ground-contact rooms, a basement or a known local radon issue, that is a real gap in a standard indoor air quality (IAQ) discussion.
Ventilation can affect indoor radon concentration, but the result depends on where radon enters, how air moves through the building and how the system runs. A study of an occupied house, combining measurements with a mass-balance model, looked at this interaction. The practical lesson for HVAC design is to test for radon first, then look at the source and the building before choosing a control measure.
Why CO₂ and PM2.5 Do Not Answer the Radon Question
CO₂ trends can help assess ventilation in relation to occupancy. PM2.5 readings describe fine particles. Neither measures radon. A room can show a steady CO₂ trend while radon comes in through ground-contact openings; another can read low on particles and still have elevated radon.
That distinction matters when you specify sensors and describe system performance. Fitting a CO₂ sensor to an ERV does not make it a radon control. A particle filter is built for particles, not for measuring radon or keeping it out. The first step is a radon test conducted according to applicable local guidance. Radon is a recognised health risk, and testing is the way to establish whether a particular house has an elevated level: the air does not feel different because radon is present.
What Determines Radon Concentration in a Room?
Radon levels reflect a balance between sources and removal. The researchers modelled several paths into a bedroom: soil gas, emissions from some building materials, outdoor air and air exchanged with a neighbouring room. Removal occurred through airflow and radioactive decay. Wind and the indoor–outdoor temperature difference can change airflow and the pressure conditions that influence entry from the ground.
Room location on its own cannot establish the concentration. A basement deserves attention, but radon can move into occupied rooms above it. Doors, transfer paths and mechanical airflow redistribute air between zones. A ventilation design should look at the rooms people actually use and at the route air takes to reach and leave them, especially once measurements show a problem.
In the modelled house, changing the assumptions about wind and interzonal exchange materially changed the calculated bedroom concentrations. Emissions from building materials contributed less in that particular model. Those results belong to the studied building and its assumptions; they are not a universal ranking of radon sources.
What the Control Simulation Actually Showed
The researchers calibrated an analytical mass-balance model using measurements from an occupied detached house. They then calculated how much additional mechanical airflow the bedroom would need when the model estimated a concentration above a target of 100 Bq/m³. In the complete modelled case, all nine calculated exceedances came down to the target in the simulation.
That is useful for examining a control strategy. It does not show that a ventilation product has lowered radon in occupied homes. The study reported no measured radon after a real closed-loop controller operated, no independent validation in other houses and no measured fan or heating energy for the strategy. A supplier should not turn the simulated result into a guaranteed concentration, energy saving or health outcome.
The 100 Bq/m³ figure needs context. The WHO recommends a national annual-average residential reference level of 100 Bq/m³ where feasible; where country-specific conditions prevent that, it says the reference level should not exceed 300 Bq/m³. These figures are not one universal legal limit for every project. In the United States, the EPA recommends fixing homes at 4 pCi/L, approximately 150 Bq/m³, or above, and considering action between 2 and 4 pCi/L. Use the measurement protocol and action guidance applicable where the building stands.
Where Ventilation Fits, and Where Dedicated Mitigation Begins
Mechanical ventilation brings outdoor air in and takes indoor air out. Depending on the building, appropriate ventilation changes can help dilute radon, and airflow balance affects pressure relationships. The presence of an ERV or HRV, or its catalogue airflow rating, cannot establish the radon concentration in a particular room. The installed system has to be assessed in the modes it actually runs, with attention to intake and exhaust positions, measured airflow, pressure effects and air transfer between rooms.
Where a test confirms elevated radon, a qualified local radon professional should inspect the building and recommend a remedy. The EPA generally recommends measures that prevent radon entry, such as soil suction that vents gas from beneath the building. The right solution depends on the foundation and the measured problem; a standard residential ERV is not a proven substitute for a dedicated mitigation system. Retest after the work to see whether the concentration actually dropped.
This complements MENRED’s guide to indoor air quality in airtight buildings: a well-designed ERV supports controlled outdoor-air exchange, while source-specific hazards still need their own assessment and response.
A Practical Project Checklist for HVAC Buyers and Installers
Before you make a radon claim or select equipment for a ground-contact space, ask:
- Has the building been tested for radon with a method suited to the jurisdiction and the occupied rooms?
- Which rooms and levels were tested, and what were the results and testing conditions?
- Is a qualified radon professional examining entry pathways and dedicated mitigation needs?
- What are the actual airflows and operating schedules in the rooms of concern?
- Could air movement between the basement, neighbouring rooms and bedrooms affect exposure or the pressure balance?
- How will the project verify results after the changes, and who maintains the installed systems?
These questions keep an IAQ specification grounded in measured conditions. CO₂ and particle sensors remain useful for the conditions they measure, and ventilation remains essential for its designed functions. A radon outcome needs radon-specific evidence.
FAQ
Can a CO₂ sensor detect radon?
No. CO₂ readings help assess ventilation in relation to occupancy; radon needs its own measurement method.
Does an ERV or HRV remove radon?
Ventilation can influence radon concentration, but an ERV or HRV is not automatically a verified radon mitigation system. Test the home, then assess sources, airflow and local mitigation options.
Does the study prove energy savings from radon-based ventilation control?
No. The control results are simulated; measured post-control radon and energy use were not reported.
What should happen after an elevated result?
Follow local guidance, bring in a qualified radon professional for an appropriate remedy, and confirm the effect with follow-up testing.
Discuss a Residential Ventilation Project
MENRED can review outdoor-air delivery, system layout and operating requirements for a residential project. If radon is a concern, send the test results and involve a qualified local specialist for mitigation design. Contact MENRED with the building location, plans, occupied rooms and ventilation requirements.
Contact MENRED